
BRISTOLECONE HOUSE
Sedona, AZ · Luxury Short-Term Rental Design
A complete transformation of a dated Sedona vacation rental into a warm, design-forward retreat built around gathering, restoration and the guest experience.
Renovation · Interior Design · Furnishing · Styling · Guest Experience Design
Then let a huge finished-project image dominate.
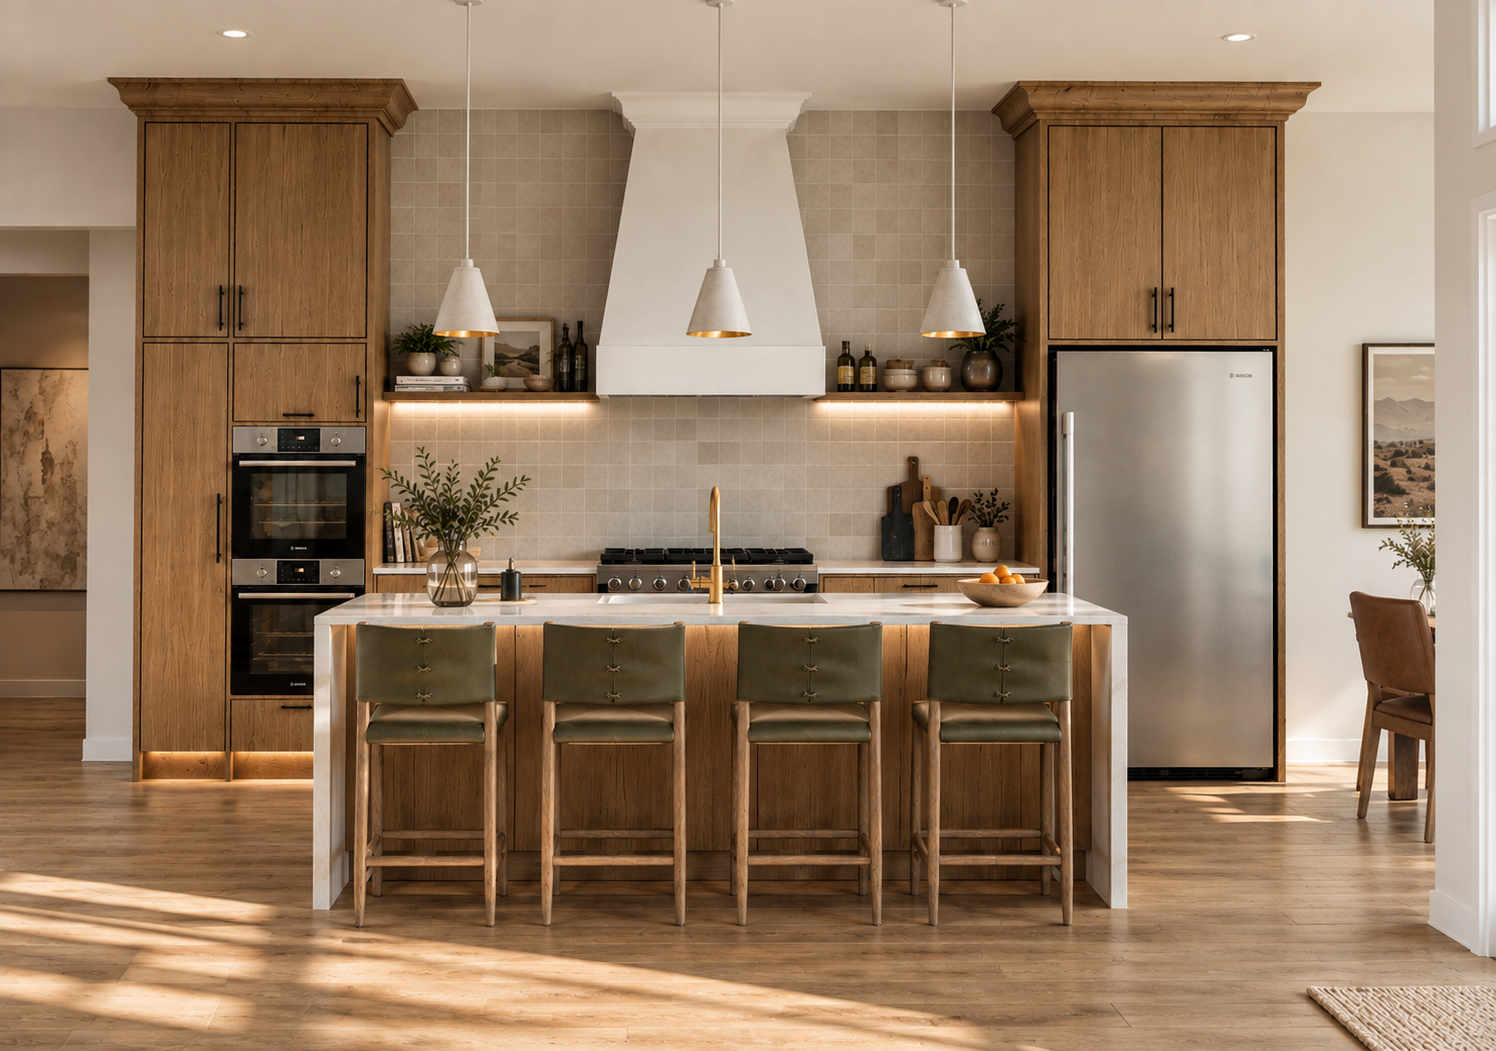
Bristlecone House had the setting, scale and bones of an exceptional Sedona retreat—but the interiors weren't yet delivering an experience that matched the property’s potential.
LuxeSource Studio was brought in to reimagine the home from the inside out: creating a stronger design identity, improving the way guests move through and experience the property, and introducing amenities that would give travelers more reasons to choose it.
The transformation included a completely renovated kitchen and dining space, updated bathrooms, new furnishings and styling throughout, and the creation of a private wellness spa with a sauna, cold plunge and massage area.
The goal wasn't simply to make the property look better. It was to make it more memorable, more experiential and more competitive.
THE CHALLENGE
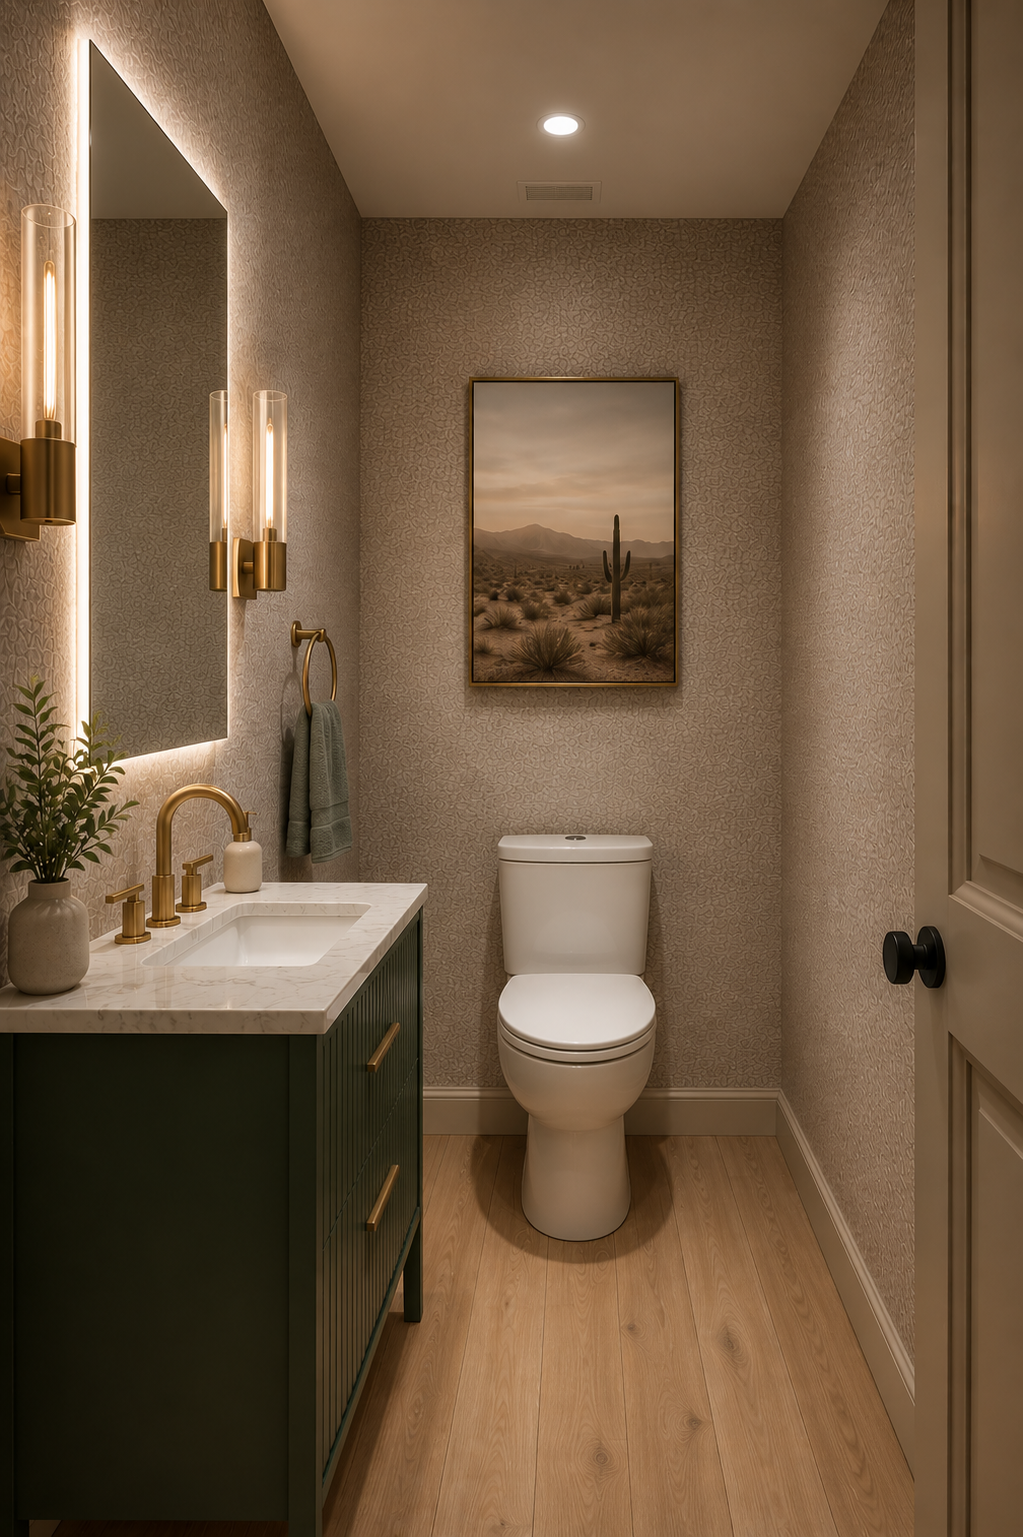
BEFORE
A PROPERTY WITH UNTAPPED POTENTIAL.
The original interiors felt disconnected from the home's extraordinary setting and lacked the cohesive identity expected of a luxury Sedona stay. We saw an opportunity to rethink not only how the property looked—but how guests would experience it.


SEDONA, WITHOUT THE CLICHÉS.
THE VISION
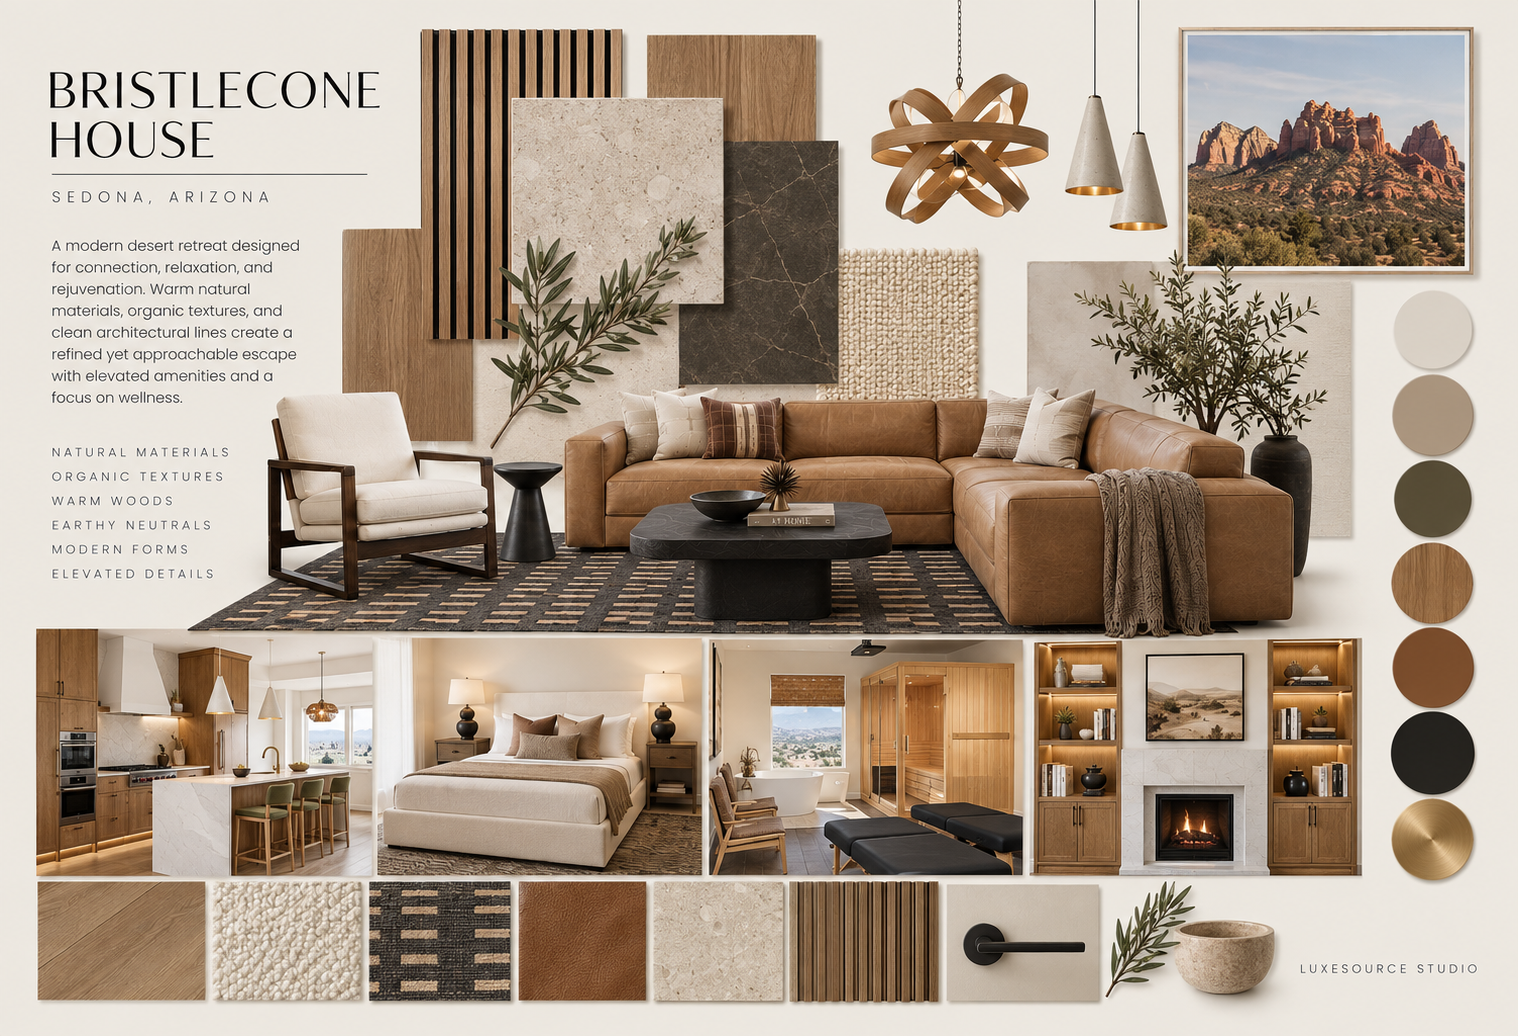
Rather than relying on expected Southwestern motifs, we created a contemporary interpretation of high-desert living—warm, organic and quietly luxurious.
White oak, sculptural forms, layered neutrals, natural textures and rich black accents give the home a sense of place without allowing the design to become themed.
WARM · ORGANIC · REFINED · TEXTURAL · RESTORATIVE
THE DESIGN
The kitchen, dining and living spaces were reworked around the way groups actually stay—creating natural places to cook, gather, linger and reconnect.
DESIGNED FOR TOGETHERNESS
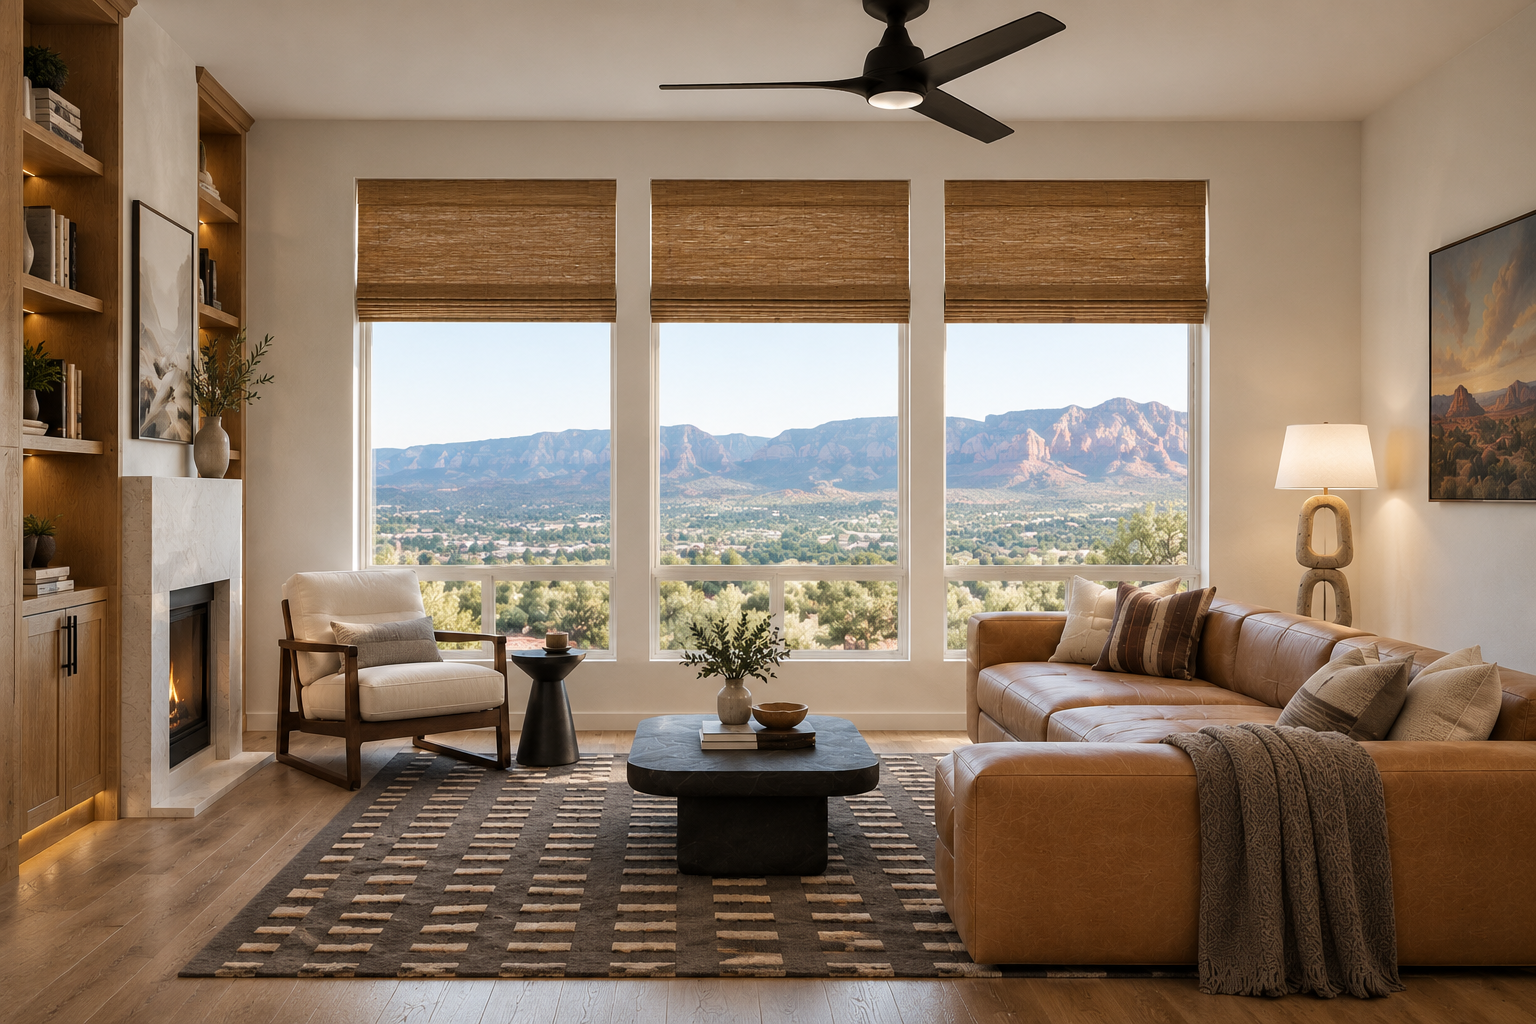
Rather than designing around a literal Southwest aesthetic, the palette takes cues from the landscape through warm woods, stone-inspired tones, organic texture and dramatic contrast.
A STRONG SENSE OF PLACE
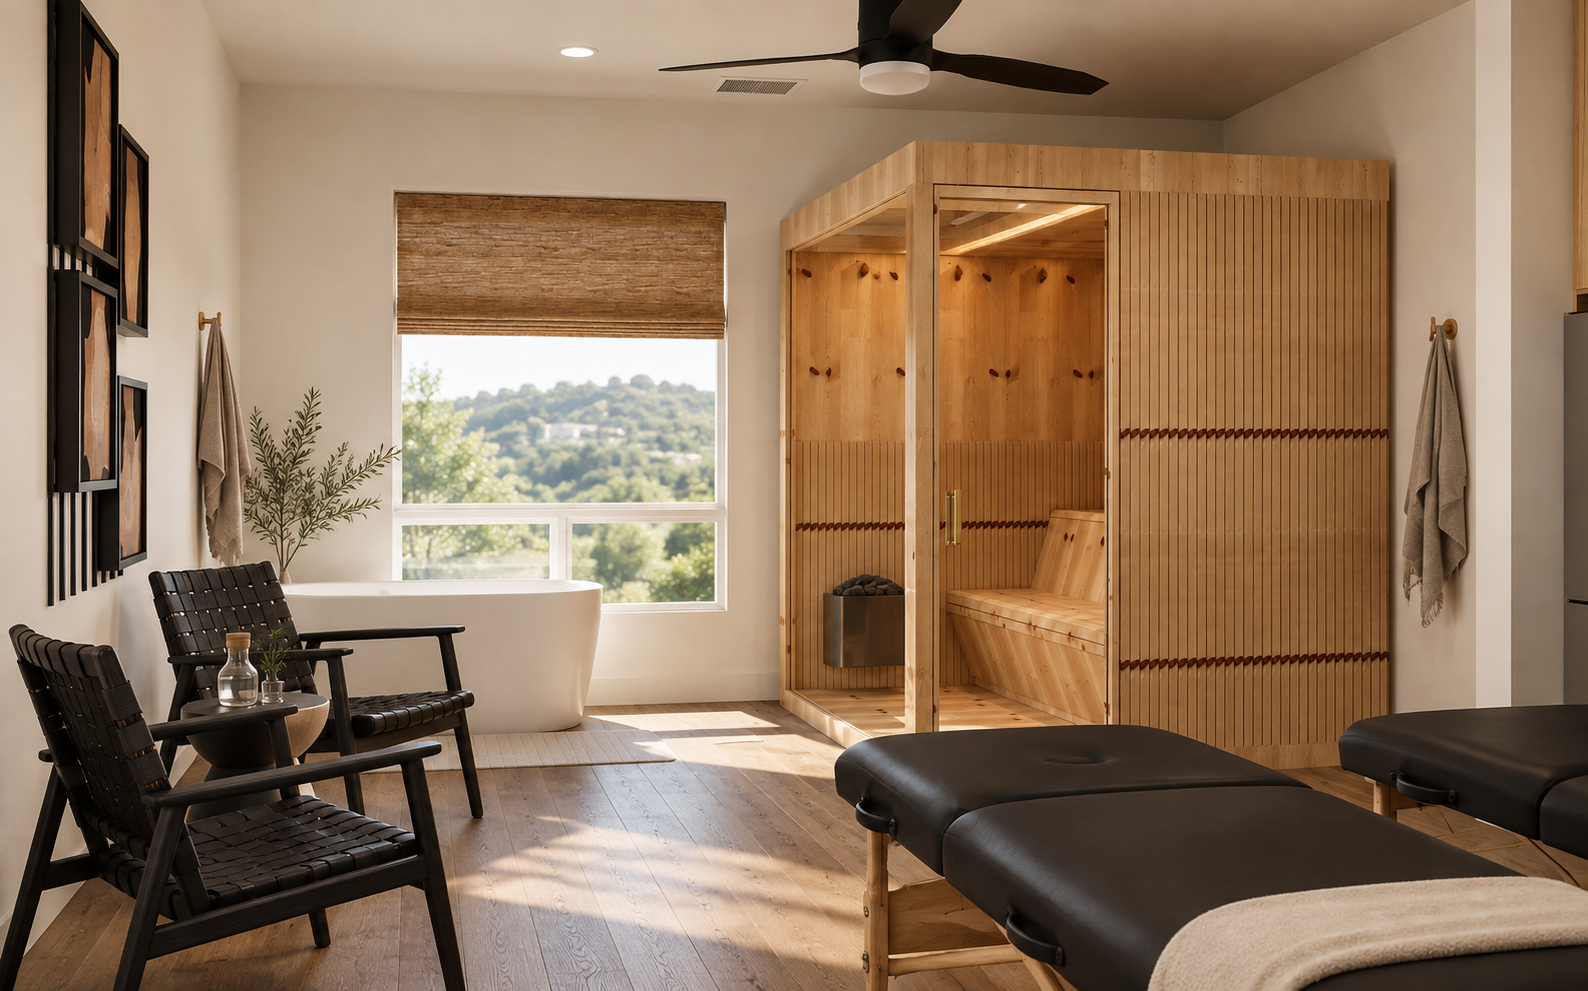
An underutilized area became a dedicated private spa with sauna, cold plunge and massage space—turning wellness into a defining part of the stay rather than another item on an amenity list.
WELLNESS AS AN EXPERIENE
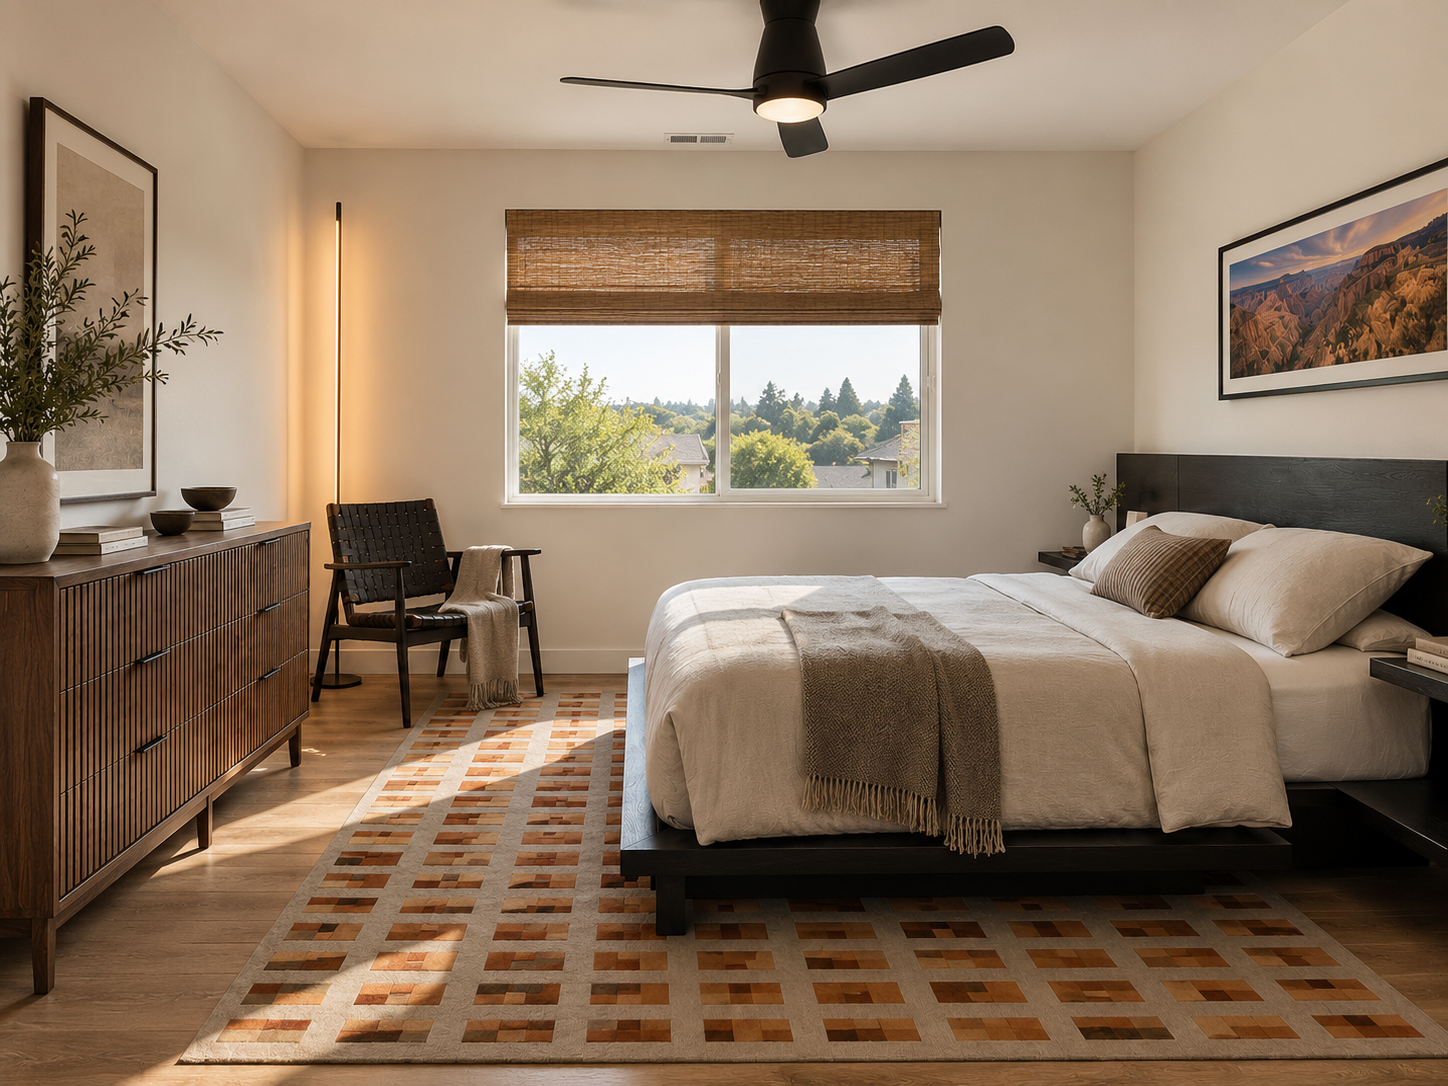
DESIGNED FOR THE CAMERA—AND REAL LIFE
Every room had to accomplish both. Composition, scale, lighting, artwork and visual moments were considered for photography while layouts, materials and furnishings were selected for the realities of guest use.
FROM CONCEPT TO REALITY
Every successful transformation begins with a clear vision.
From the initial concept through renovation, furnishing, and final styling, each element of Bristlecone House was considered as part of a cohesive whole. Space planning, material selections, finishes, lighting, furnishings, and guest-focused details were developed together to ensure every decision supported both the design and the experience.
This process allowed us to refine each space before implementation and carry a consistent vision through every stage—transforming a dated property into a thoughtfully designed, hospitality-driven retreat.
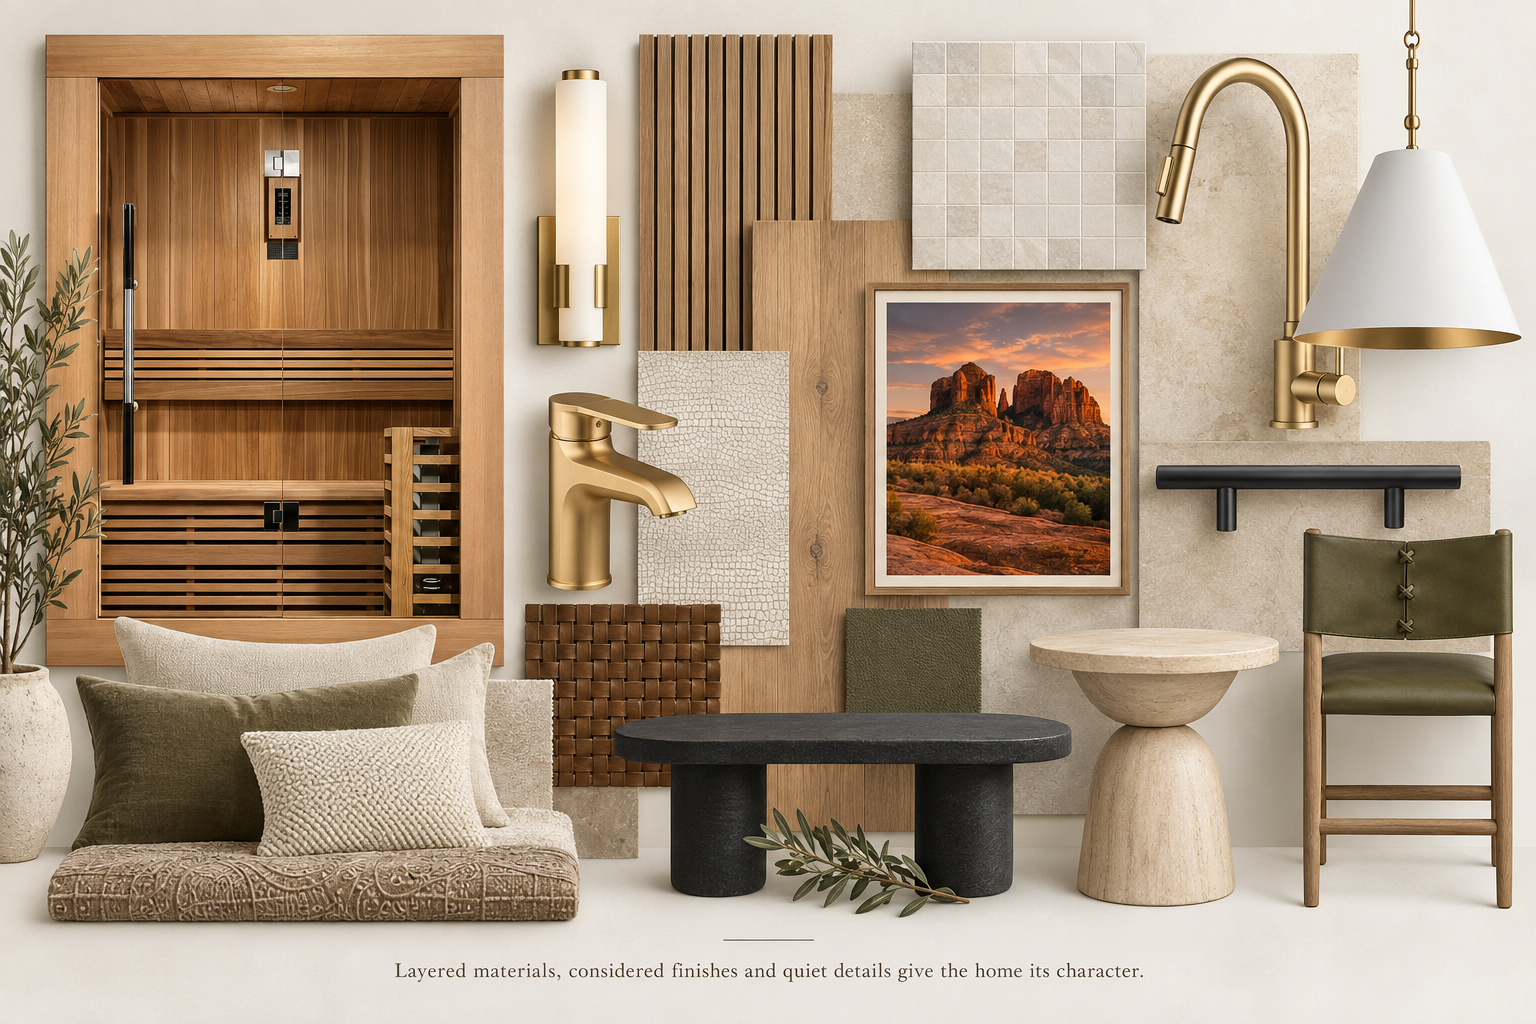
The transformation comes to life in the details.
From warm wood tones and layered textures to statement lighting, curated artwork, hardware, and thoughtful styling, every selection was made with intention. Together, these finishing layers bring depth and character to the home while reinforcing a cohesive design story from room to room.
THE DETAILS
A property designed to compete on more than location.
Bristlecone House emerged with a completely new identity—one built around memorable design, effortless group stays and experience-driven amenities.
The transformation created more than a beautiful interior. It gave the property stronger reasons to be chosen, photographed, shared and remembered.
6 — BEDROOMS
4.5 — BATHROOMS
12 — GUESTS
THE RESULT
AT A GLANCE


Drag the handle, or tap anywhere on the photo, to reveal the transformation
HAVE A PROPERTY WITH MORE POTENTIAL?
Whether transforming a vacation rental, renovating a private residence, or developing a hospitality concept, LuxeSource Studio creates interiors that balance beauty, functionality, and experience.
BEFORE → AFTER


Drag the handle, or tap anywhere on the photo, to reveal the transformation


Drag the handle, or tap anywhere on the photo, to reveal the transformation